Why Outdoor Structures Need Ventilation
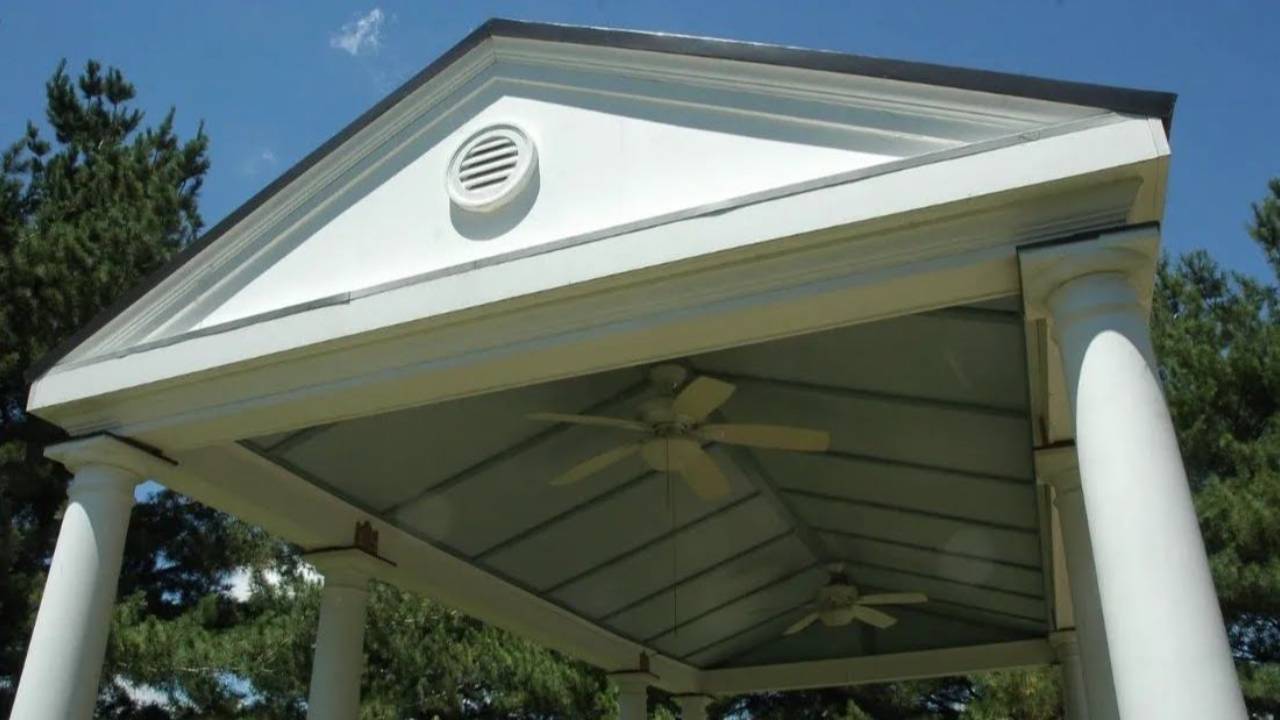
When planning an outdoor structure, ventilation may not be the first thing that comes to mind. Homeowners and designers often focus on the structure's size, materials, roof design, and overall appearance, but proper airflow can play an important role in how comfortable and durable the finished space will be.
From pavilions and gazebos to enclosed garden rooms and other covered structures, ventilation can help manage heat, moisture, and air movement. For landscape professionals, considering ventilation early in the design process can lead to outdoor spaces that perform better and remain more comfortable throughout the year.
Ventilation Helps Control Heat
One of the most noticeable benefits of ventilation is improved comfort.
Covered outdoor structures can trap heat, particularly during the summer. Warm air naturally rises, which means heat can collect near the ceiling or roof. Without a way for that hot air to escape, the space underneath can become significantly warmer than the surrounding outdoor area.
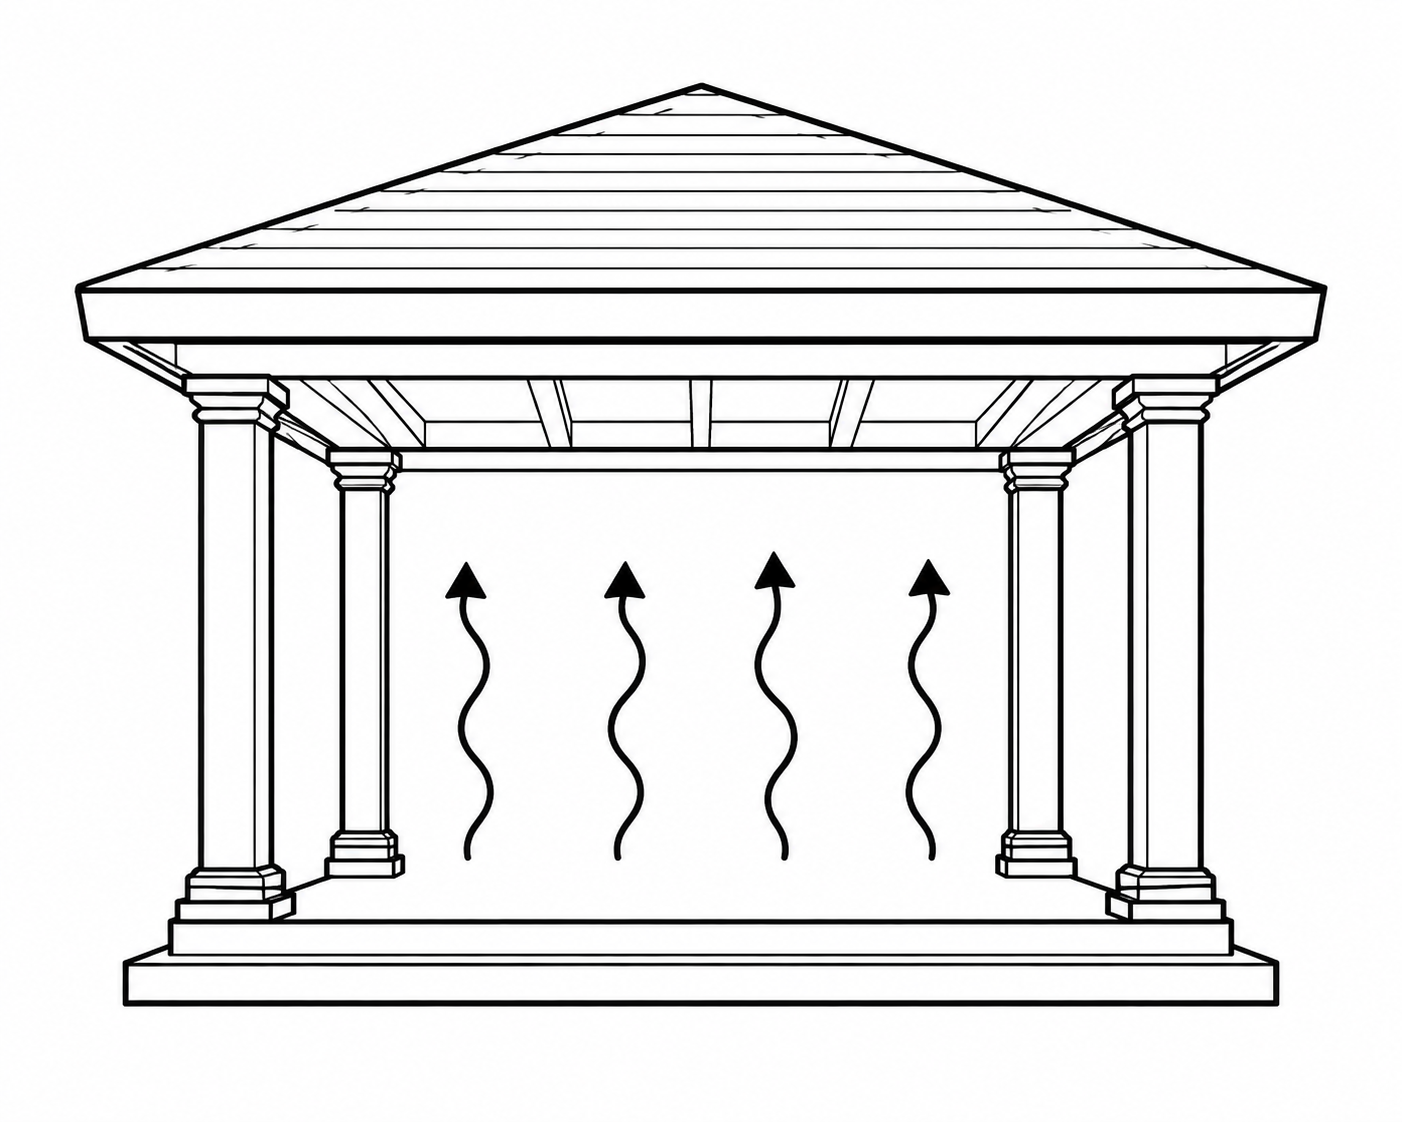
Features such as cupolas, roof vents, open gables, and strategically placed openings can encourage air movement and give rising heat a place to escape.
For landscape professionals, this is especially important when designing structures intended for entertaining, outdoor dining, or everyday use. A beautiful pavilion is far more enjoyable when it remains comfortable during the warmer months.
Moisture Needs Somewhere to Go
Ventilation is also important for managing moisture.
Outdoor structures are exposed to changing weather conditions, humidity, rain, and condensation. Even covered structures can experience moisture buildup, particularly in enclosed or partially enclosed spaces.
When moisture becomes trapped, it can contribute to issues such as:
- Mold and mildew growth
- Wood movement and deterioration
- Rot
- Corrosion of metal components
- Peeling finishes
- Unpleasant odors
Proper airflow helps moisture evaporate and reduces the amount of time damp air remains trapped within the structure.
This is particularly important for structures that include enclosed ceilings, storage areas, or roof cavities where moisture may be less visible but can still create long term problems.
Roof Ventilation Can Protect the Structure
Some of the most important ventilation happens where you cannot immediately see it.
Roof and ceiling systems can create enclosed cavities where heat and moisture accumulate. Without adequate airflow, these areas may experience condensation or excessive heat buildup.
Ventilation strategies can vary depending on the structure and roof design. Soffit vents, ridge vents, cupolas, and other ventilation details can help create a path for air to move through the roof system.
For professionals, ventilation should be considered alongside roofing materials, insulation, ceiling finishes, and the overall structure. It is not simply an accessory added after the design is complete.
Cupolas Can Be Both Functional and Architectural
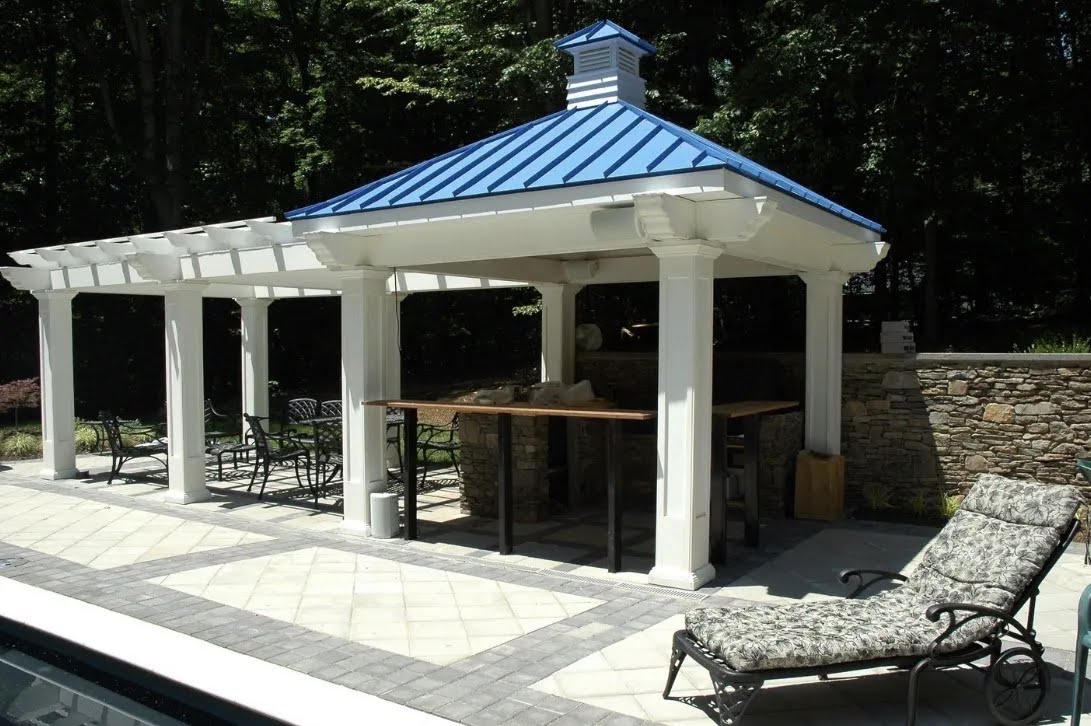
A cupola is one of the most recognizable examples of ventilation becoming part of the design.
Traditionally, cupolas were often used to provide light and ventilation. Today, they can still serve a practical purpose while also adding visual interest and architectural character.
On a garden pavilion, pool house, gazebo, or other outdoor structure, a well proportioned cupola can provide a focal point while helping warm air escape from the space below.
This makes cupolas especially appealing in traditional and classical landscape design, where architectural details are expected to contribute to both the appearance and function of a structure.
At FineHouse, we believe the best outdoor structures are designed with this kind of balance in mind. Functional elements do not always have to be hidden. When thoughtfully designed, they can become part of the architecture.
Ventilation Can Improve Comfort in Outdoor Living Spaces
Not every ventilation solution needs to be built into the roof.
The overall design and orientation of an outdoor structure can also influence airflow. Open sides, large openings, operable screens, louvers, and the placement of walls can all affect how air moves through a space.
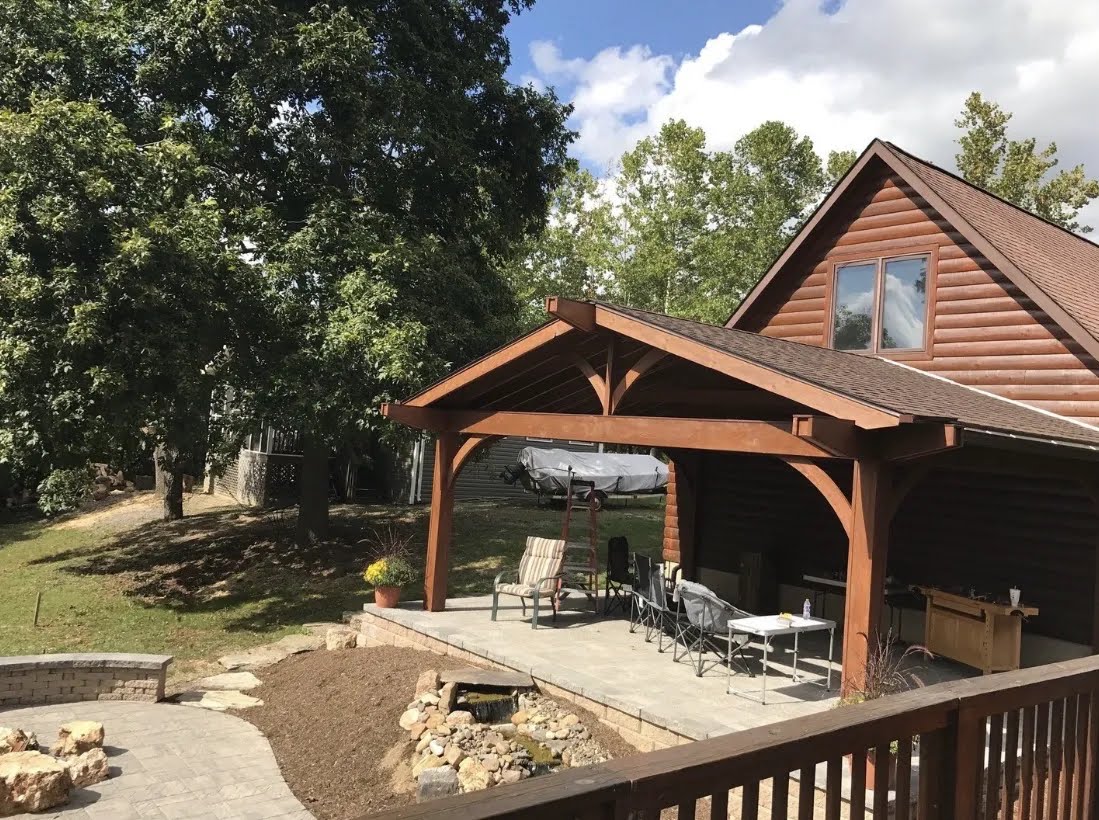
A structure positioned to capture prevailing breezes may feel dramatically more comfortable than one that blocks natural airflow.
This is why ventilation should be considered as part of the larger site plan. The surrounding landscape, nearby buildings, walls, plantings, and the orientation of the structure can all influence how air moves through an outdoor space.
For landscape professionals, this creates an opportunity to think beyond the structure itself and consider how the entire site contributes to comfort.
Different Structures Have Different Ventilation Needs
Not every outdoor structure requires the same approach.
An open pergola naturally allows significant airflow, while a fully roofed pavilion may benefit from additional ventilation at the roofline. A garden shed or enclosed pool house may require a more comprehensive ventilation strategy depending on its use, materials, and level of enclosure.
The design should take into account factors such as:
- The structure's level of enclosure
- Local climate and humidity
- Roof and ceiling design
- Building materials
- Intended use of the space
- Exposure to sun and prevailing winds
- Local building requirements
There is no one size fits all ventilation solution. The best approach is one that works with the architecture, environment, and intended function of the structure.
Ventilation Should Be Considered Early
It is much easier to incorporate ventilation into an outdoor structure during the design process than to address airflow problems after construction.
For landscape professionals, considering ventilation early can influence everything from roof pitch and ceiling height to the placement of openings and architectural details.
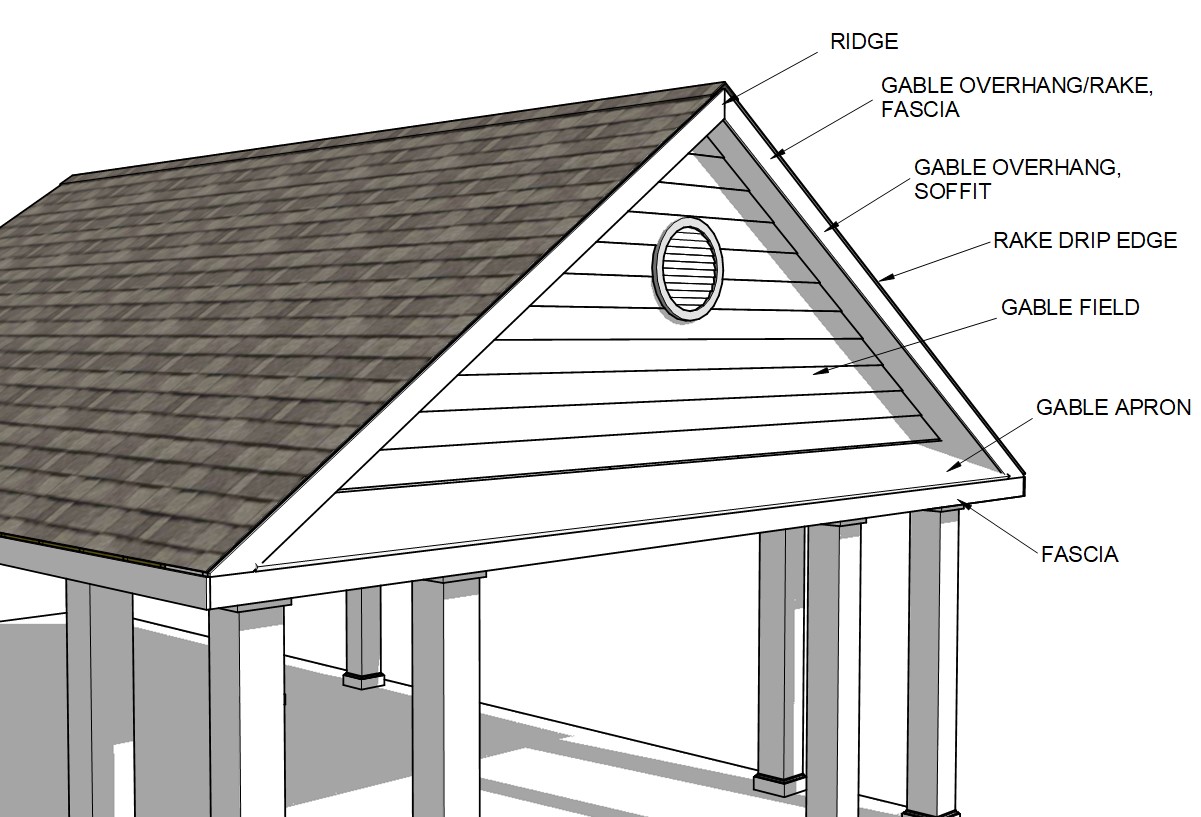
It can also create opportunities to combine performance with design. A cupola can become a focal point. Decorative gable openings can contribute to airflow. Operable louvers or screens can provide flexibility while enhancing privacy and comfort.
When ventilation is treated as part of the design rather than an afterthought, the result can be both more functional and more visually cohesive.
Good Outdoor Design Considers What Happens Beyond the Surface
A successful outdoor structure should do more than look good when it is first completed.
It should be designed to respond to the environment around it. Heat, humidity, rain, and changing temperatures are all part of life outdoors, and the structure needs to account for them.
Ventilation is one of the details that can help make that possible.
Whether through natural airflow, roof ventilation, a cupola, or strategically designed openings, proper ventilation can help improve comfort, manage moisture, and support the long-term performance of an outdoor structure.
For landscape professionals and designers, it is another reminder that the best outdoor spaces are not defined by appearance alone. The details behind the design can be just as important as the details you see.
